
1564 Whispering Meadow DriveVan Alstyne, TX75495
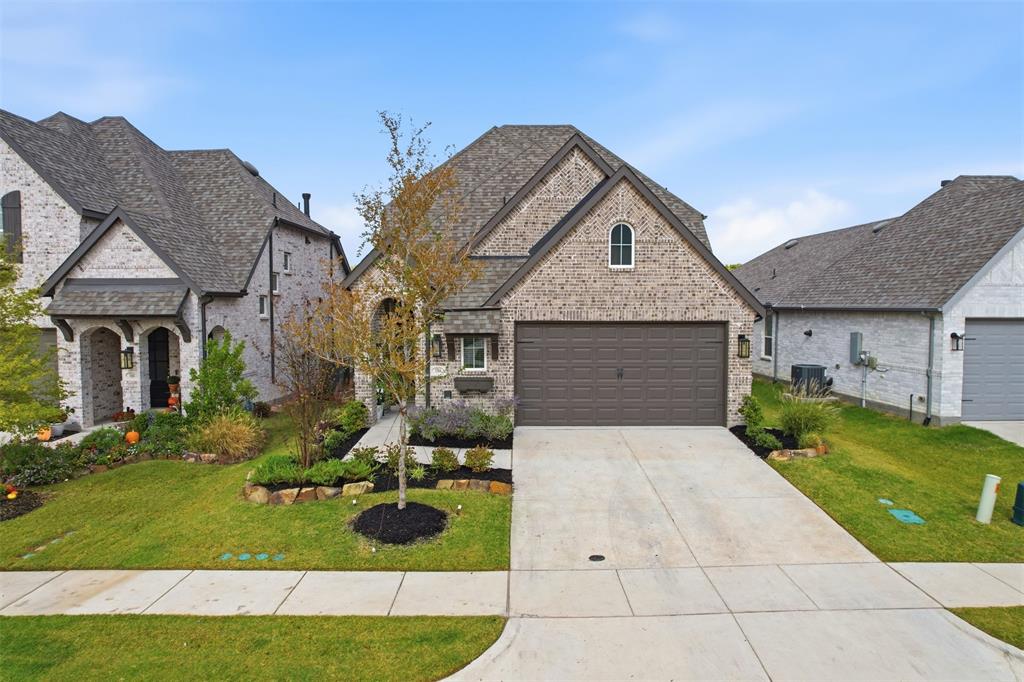
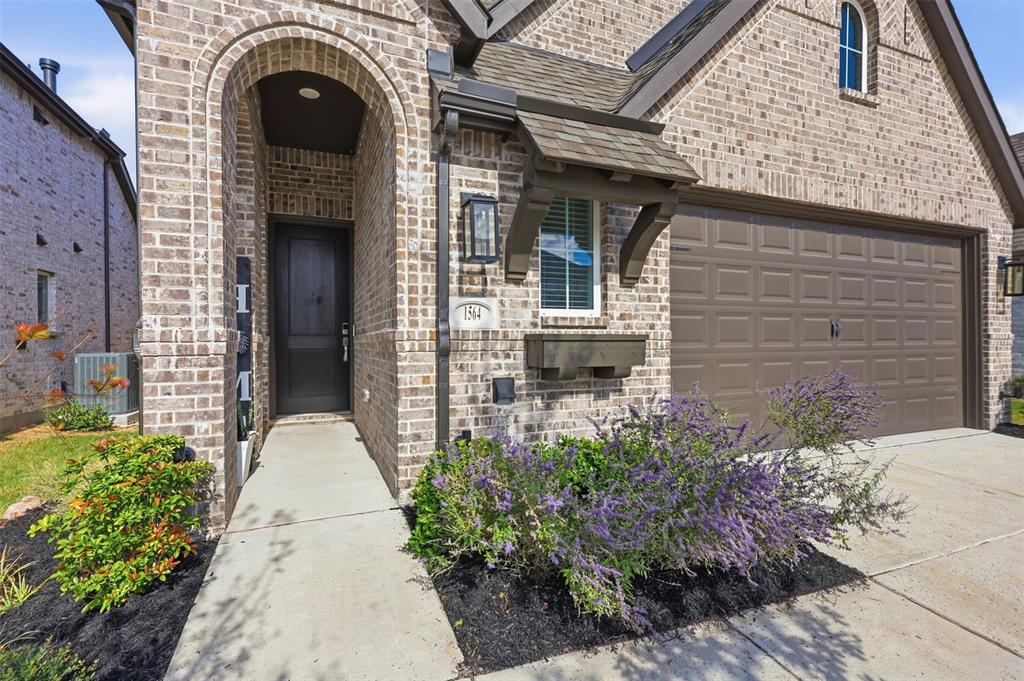
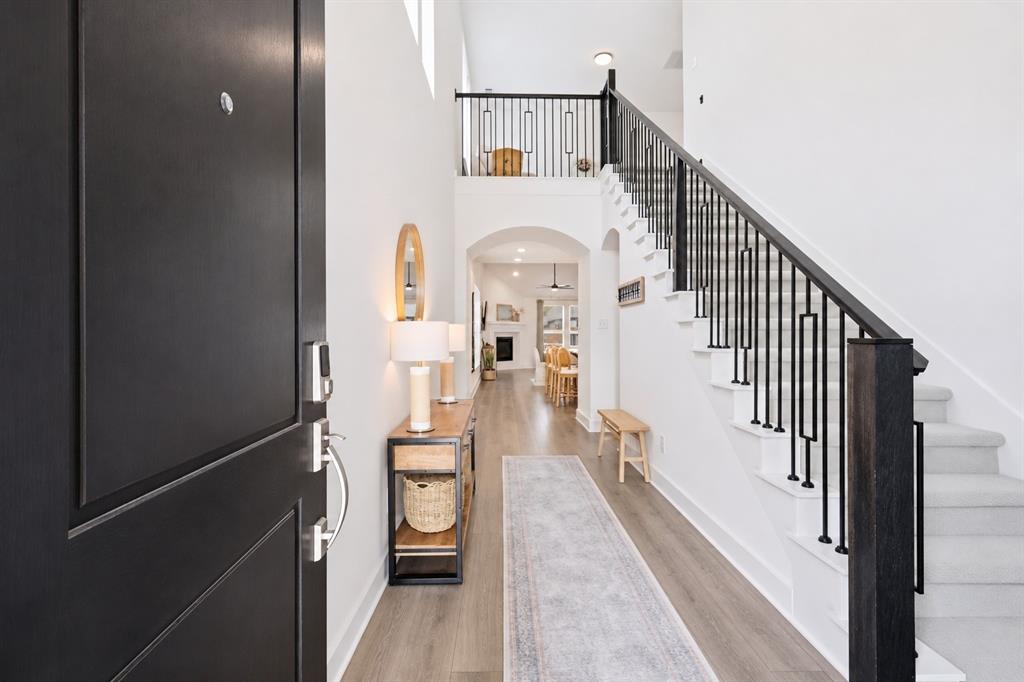
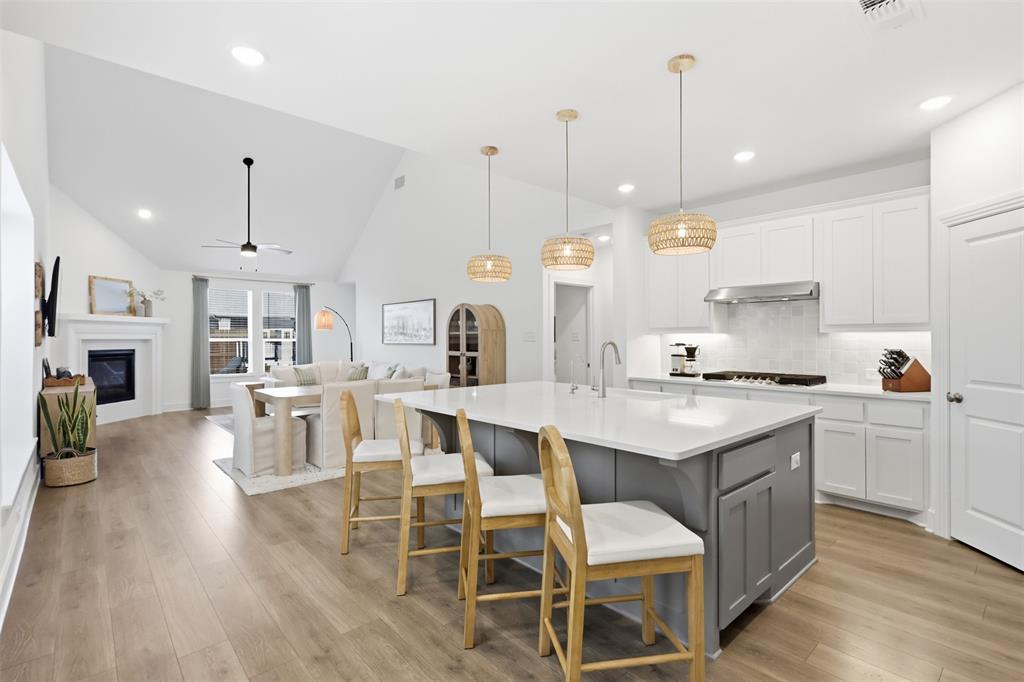
ASSUMABLE LOAN AT 5.25% INTEREST RATE! Incredible opportunity to own a beautiful, nearly new Highland Homes property in Thompson Farms, located in Van Alstyne ISD! This 2-year-old home offers 4 bedrooms, 3 bathrooms, and a functional layout designed for modern living. Enjoy beautiful curb appeal, LVP flooring, and abundant natural light throughout. The downstairs features a laundry room, guest bedroom, full bathroom, and stunning kitchen with beautiful countertops, reverse osmosis drinking faucet, gas cooktop, stainless steel appliances, decorative lighting, and a large island. The kitchen opens to the dining area and spacious living room featuring a gas fireplace. The primary suite offers a relaxing retreat with dual sinks, separate shower, soaking tub, and walk-in closet. Upstairs includes a versatile loft, two additional bedrooms, and a full bathroom. The garage has been converted into a finished gym with accent lighting, mirrors, and mats, but could be turned back into a 2-car garage. Enjoy the covered back patio and private, fenced backyard complete with a storage shed and playground. Thompson Farms residents enjoy access to the community pool and neighborhood amenities. Conveniently located near US 75 and FM 121 with access to shopping, dining and entertainment in Van Alstyne, McKinney and Sherman. **BONUS: WITH A STRONG OFFER ONLY- numerous items can convey at NO ADDITIONAL COST! Including: shed, playground, kitchen fridge, washer, dryer, entire gym setup, primary bedframe, queen bedframe, shelving in primary closet, living room TV, living room consoles, living room hutch, living room standing lamp, dining table and bench, dining rug, all curtains and more. Additional furniture and items may be negotiable. Ask for more details.*** With nearly new construction, fantastic amenities, and an assumable 5.25% loan, this home offers exceptional value and an opportunity you won’t want to miss!
| 17 hours ago | Listing updated with changes from the MLS | |
| 2 days ago | Status changed to Active | |
| a week ago | Listing first seen on site |

© 2020 North Texas Real Estate Information Systems. All rights reserved. Information is deemed reliable but is not guaranteed accurate by the MLS or NTREIS. The information being provided is for the consumer's personal, non-commercial use, and may not be reproduced, redistributed, or used for any purpose other than to identify prospective properties consumers may be interested in purchasing.
Last checked: 2026-11-13 05:51 PM CST
Did you know? You can invite friends and family to your search. They can join your search, rate and discuss listings with you.